Leave a Message

Thank you for your message. We will be in touch with you shortly.

Explore Our Properties

Property Description

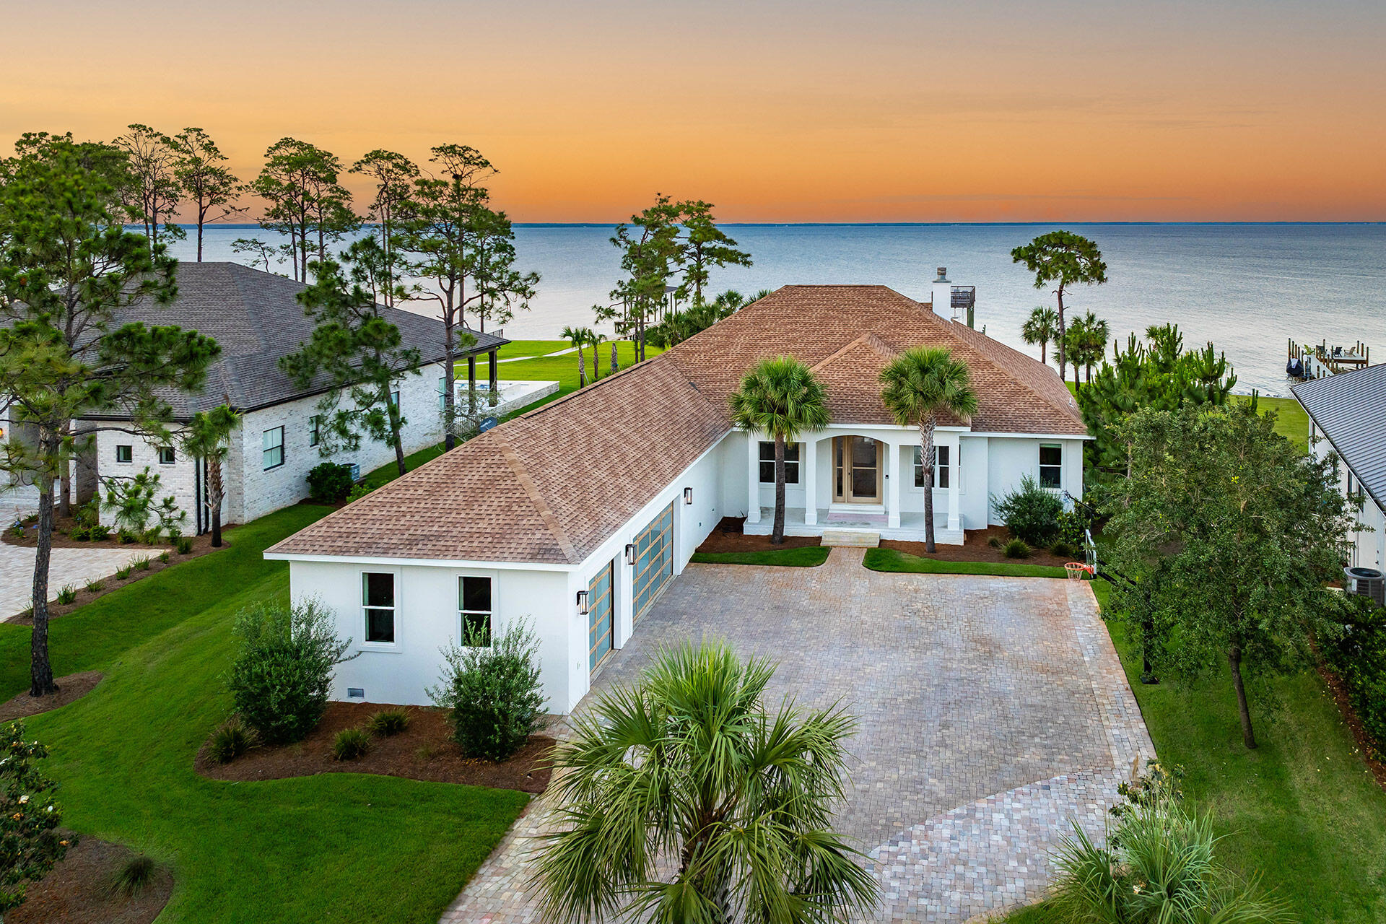
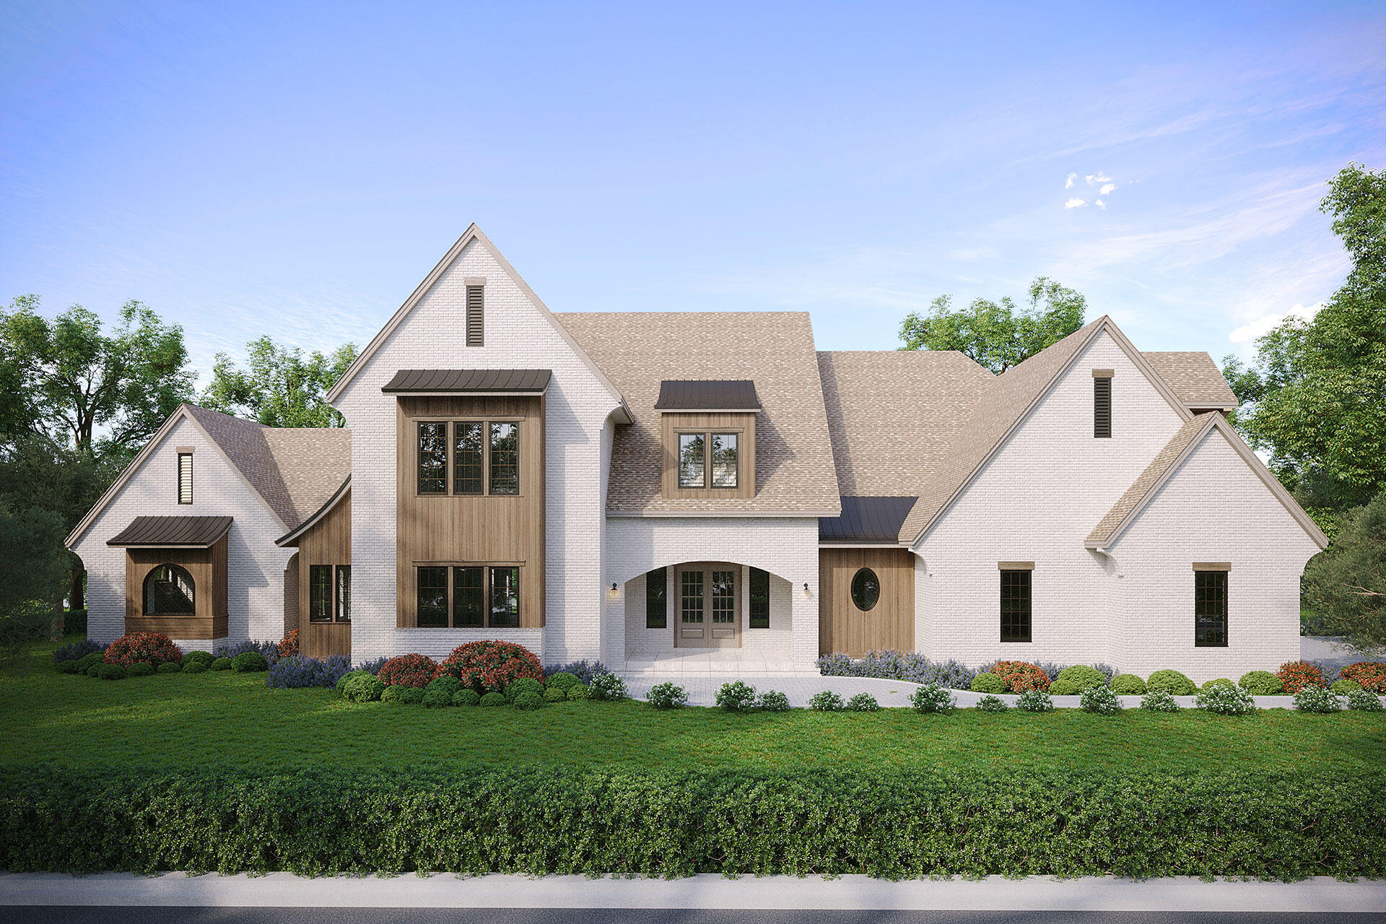
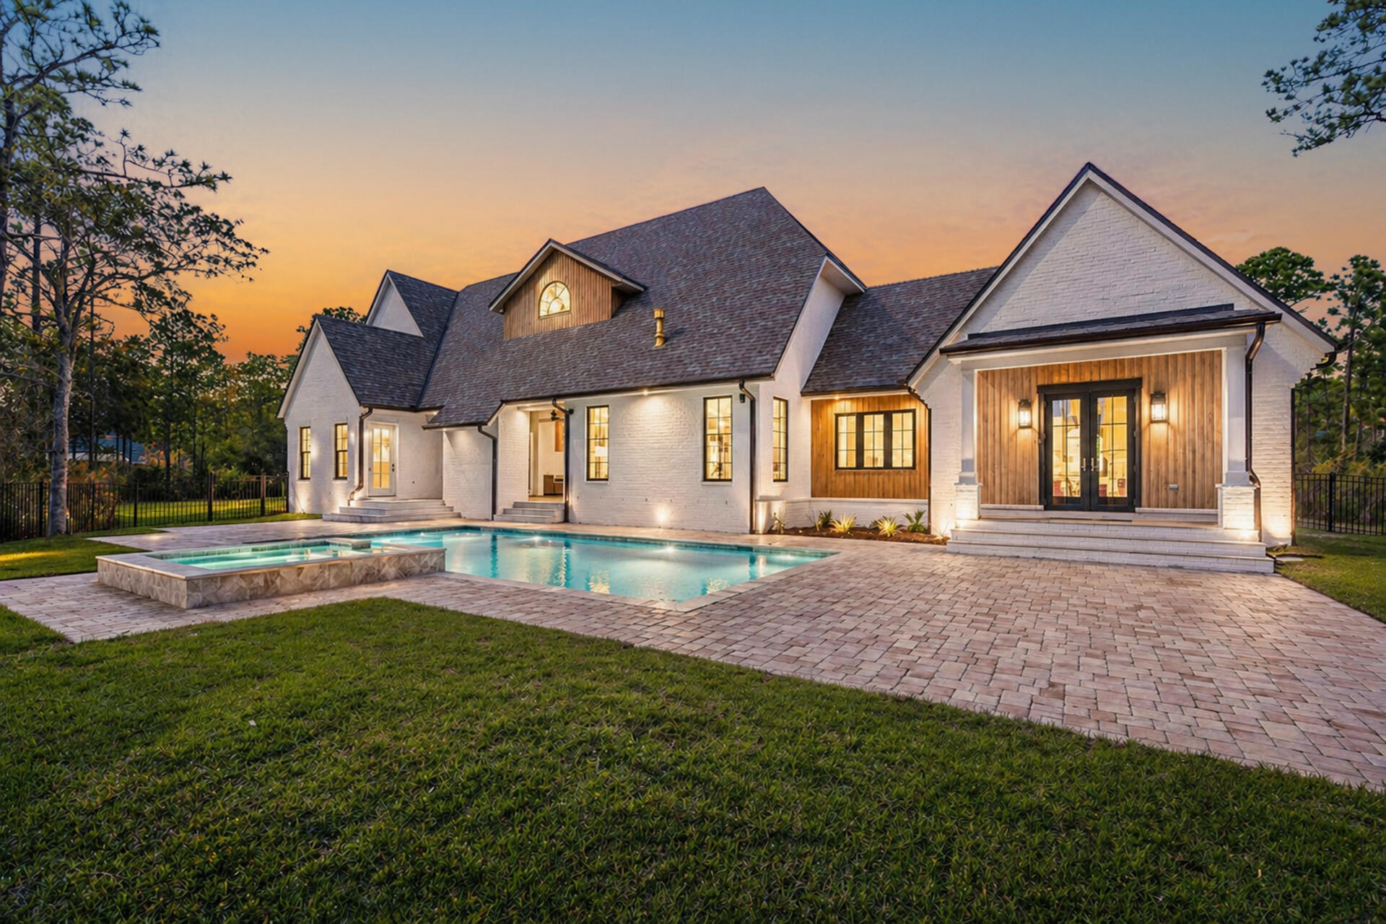
The McKenzie plan is a beautifully designed 5 bed, 3 bath home with over 3000 sq ft located in Ashton Park. Just off the foyer is a formal dining area and a flex space that is perfect for an office or schooling room. As you walk through the foyer, the family room is open and spacious to the kitchen and breakfast area. The kitchen has gorgeous granite countertops with undermount sinks and stainless-steel appliances. From the breakfast area, you have access to the covered back patio, making it perfect for enjoying morning coffee as the sun rises. Bedroom 1 is situated off the family room and features a spacious bath and walk-in closet. This home comes standard with a Smart Home Technology package which includes a KwikSet keyless entry, Skybell doorbell, automated front porch lighting, an Echo Dot device, and Quolsys touch panel which can be integrated to control your lighting, thermostat, front door and so much more. This home is being constructed with the Zip Sheathing system, providing greater protection than a traditional housewrap from damages due to wind, rain, and extreme weather. A builder 10-year structural warranty is also included. Pictures may be of similar, but not necessarily of subject property, including exterior and interior colors.

Overview

Property Status
Sold
Date Sold
April 15, 2022
MLS ID
886568
Property Type
Residential
Year Built
2021

Features & Amenities

Architecture Styles
Craftsman Style
Stories
1
Garage Spaces
2
Utilities
Electric, Public Sewer, Public Water, TV Cable
Parking
Garage
Appliances
Auto Garage Door Opn, Dishwasher, Disposal, Microwave, Smoke Detector, Stove/Oven Electric, Warranty Provided
Other Interior Features
Floor Vinyl, Floor WW Carpet New, Kitchen Island, Washer/Dryer Hookup
Substructure
Roof Composite Shngl, Siding Cmnt Fbr Hrd Brd, Slab
Elementary School
Freeport
Middle School
Freeport
High School
Freeport
Sales Price
$464,150
Zoning
Resid Single Family

Downloads

141 Perimeter Place

Schedule a Tour

We would love to help you see this beautiful home! As a full-service brokerage, we can help you tour. Please submit an offer, and answer questions about the buying process.
Thank you

for your interest in 141 Perimeter Place, Freeport, FL 32439

141 Perimeter Place
Navigate

Explore Other

Current Listings

  • 82 Inkberry Street Pending

    $5,850,000

    82 Inkberry Street, Santa Rosa Beach, FL 32459

    • 6 Beds
    • 7 Baths
    • 4,450 Sq.Ft.
  • Lot 12 Climbing Rose Way For Sale

    $4,795,000

    Lot 12 Climbing Rose Way, Santa Rosa Beach, FL 32459

    • 5 Beds
    • 6 Baths
    • 4,353 Sq.Ft.
  • Lot 35 String Lily Cove Pending

    $4,597,000

    Lot 35 String Lily Cove, Santa Rosa Beach, FL 32459

    • 4 Beds
    • 6 Baths
    • 4,013 Sq.Ft.
  • 1341 Driftwood Point Road For Sale

    $3,918,000

    1341 Driftwood Point Road, Santa Rosa Beach, FL 32459

    • 4 Beds
    • 3 Baths
    • 3,956 Sq.Ft.
  • 168 Seclusion Boulevard For Sale

    $2,750,000

    168 Seclusion Boulevard, Santa Rosa Beach, FL 32459

    • 5 Beds
    • 6 Baths
    • 4,872 Sq.Ft.
  • 159 Seclusion Way Pending

    $2,745,000

    159 Seclusion Way, Santa Rosa Beach, FL 32459

    • 5 Beds
    • 6 Baths
    • 4,872 Sq.Ft.
  • 106 Seaboard Lane For Sale

    $2,625,000

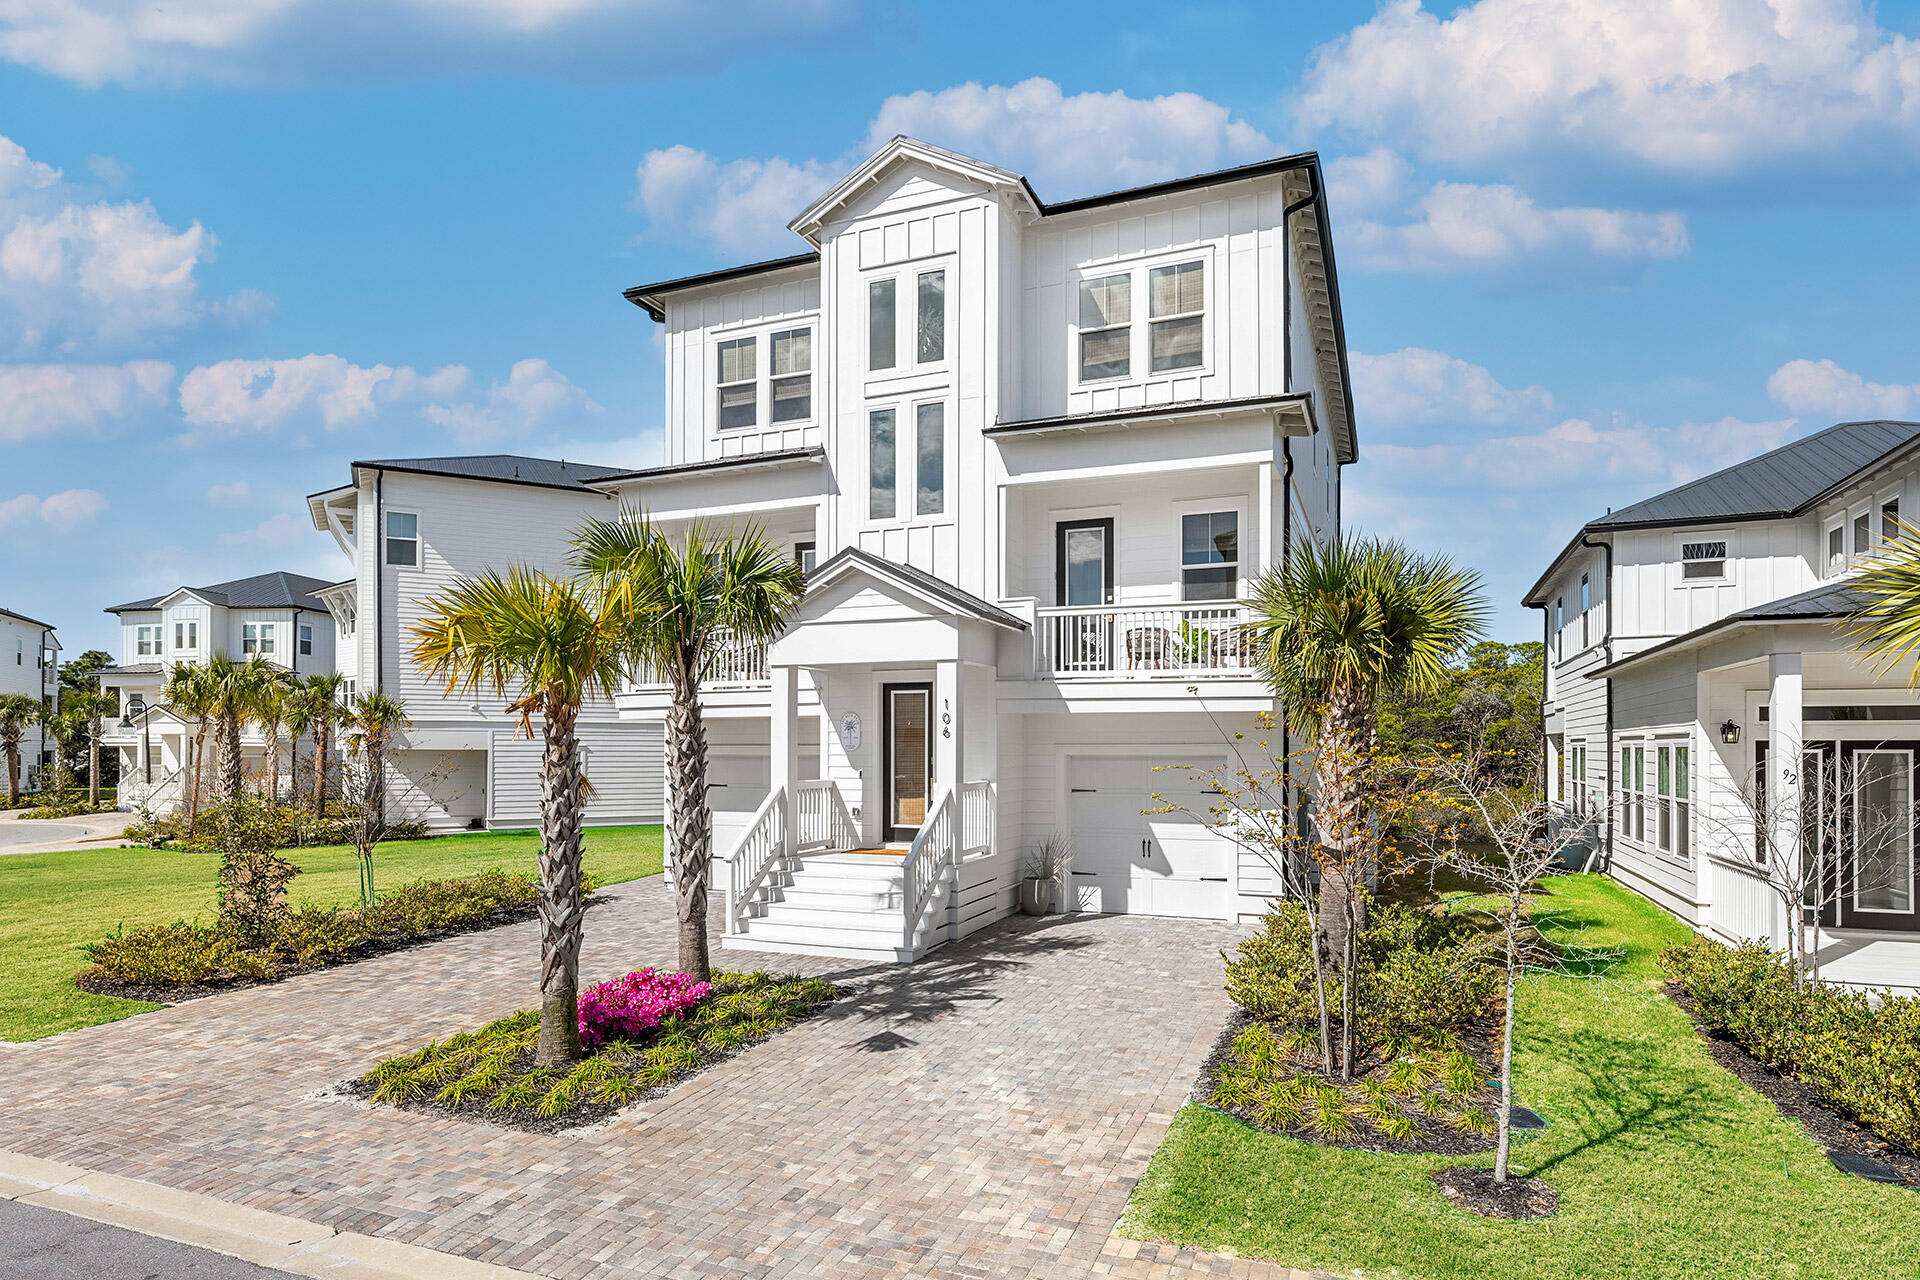
    106 Seaboard Lane, Santa Rosa Beach, FL 32459

    • 5 Beds
    • 6 Baths
    • 4,200 Sq.Ft.
  • 254 Eden Drive For Sale

    $2,500,000

    254 Eden Drive, Point Washington, FL 32459

    • 6 Beds
    • 6 Baths
    • 5,299 Sq.Ft.
  • 52 Sandstone Street For Sale

    $2,499,900

    52 Sandstone Street, Santa Rosa Beach, FL 32459

    • 5 Beds
    • 4 Baths
    • 4,286 Sq.Ft.
View All Properties

Follow Us On Instagram